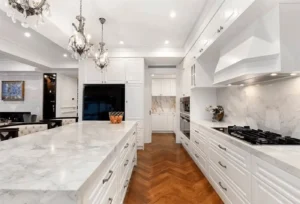

If you’re planning a kitchen island, breakfast bar, or peninsula, the first question is usually how much room you need for people to sit comfortably. The quick answer is simple: most seating areas need about 12 inches of countertop overhang. A 15-inch overhang can provide more legroom and comfort, while deeper seating overhangs usually need added structural support.
A few inches can make a big difference. Too little space leaves knees pressed against the cabinet. Too much unsupported stone can create stress, cracking, or movement. How Much Countertop Overhang for Seating depends on the seating style, counter height, countertop material, cabinet structure, and the support hidden underneath.
Understanding Countertop Overhang

A countertop overhang is the part of the countertop that extends past the cabinet, island base, knee wall, or other supporting structure. It serves two main purposes: it protects the base below and creates usable space around the counter.
For standard perimeter cabinets, the front countertop projection is usually much smaller than a seating overhang. Kitchen islands with stools are different because people need room for their knees and legs underneath the surface.
Think of a dining table. You don’t want the table edge resting against your legs. A kitchen island works the same way. The person sitting there needs clear space below the countertop, not just a seat positioned against the cabinet.
The overhang also affects how the countertop looks. A thin projection can appear sharp and compact. A deeper projection can make an island feel more like a dining space. The goal is to find a balance between comfort, appearance, and proper support.
Standard Countertop Overhang Measurements
What are standard countertop overhang measurements?
Standard overhang measurements range from 1.5 inches for basic cabinet protection up to 18 inches for comfortable table-height seating. The specific depth depends on total counter height, room traffic patterns, and stone reinforcement requirements.
To plan a functional eating space, match the depth of your overhang to the exact height of your counters. Taller seating positions require less horizontal knee clearance because human legs sit at a steeper vertical angle.
| Counter Height | Surface Type | NKBA Knee Clearance | Recommended Stool Height |
| 30 Inches | Table Height | 18 Inches | 18-inch Chairs |
| 36 Inches | Standard Counter | 15 Inches | 24-inch Stools |
| 42 Inches | Raised Bar | 12 Inches | 30-inch Stools |
Every individual sitting at the counter requires 24 inches of lateral width. This horizontal spacing prevents elbow bumping and offers enough room for adaptive eating utensils or supportive arm positioning.
If your kitchen accommodates wheelchairs or mobility scooters, design a 30-inch high section with an 18-inch overhang. This layout provides clear roll-in access without leg obstruction.
Island Overhang for Seating: Bar Stools and Comfortable Dining

What is the ideal island overhang for seating?
The ideal island overhang for standard 36-inch high counters is 15 inches of clear knee room. This depth allows individuals to sit fully forward with feet resting flat on stool rungs or footrests without hitting cabinet doors.
When choosing seating, ensure the vertical distance from the stool seat to the underside of the counter is between 10 and 12 inches. This gap allows legs to move freely without getting pinched under the stone.
Stool selection directly impacts how well your overhang functions. Select options with supportive backrests, wide stable bases, and sturdy foot bars.
Footrests are essential for reducing lower leg swelling and minimizing lower back pressure during meals. Armrests offer helpful leverage when sitting down or standing up, but check that they slide under the stone edge without scraping.
Clearances behind seated diners are equally critical for home safety. Maintain at least 32 inches of open space between the counter edge and any wall if no one needs to walk behind.
Countertop Overhang for Kitchen Islands and Bars
The right overhang starts with the purpose of the space. A kitchen island used for quick coffee does not need the same design as one used for family dinners.
When asking how much overhang for countertop seating, first decide how people will actually use the area.
Counter-Height Islands
Counter-height islands are usually around 36 inches tall. For standard stool seating, a 12-inch overhang is common.
A 15-inch projection can feel better when the seating area replaces a dining table or supports longer sitting.
Bar-Height Counters
A raised bar usually sits higher than a standard counter. Because the seating position changes, a 10- to 12-inch overhang may work well.
The stool height should still match the bar. A mismatch can make even a properly sized overhang uncomfortable.
Two-Level Islands
A two-level island can separate food preparation from seating. The lower or higher section can create a clear boundary, but it also requires careful measurements.
Check:
- Walking clearance around both levels
- Stool placement
- Knee space
- Support requirements
- The visual weight of the countertop
A deep overhang on one section can change how the entire island feels.
Modern Countertop Overhang: Designs and Trends
What are the most popular modern countertop overhang designs? Modern designs focus on seamless waterfall edges, extended dining tables attached to island bases, and hidden steel support systems. These styles blend contemporary looks with sturdy, accessible construction.
Waterfall edges drop stone vertically off the counter edge down to the floor. While visually striking, they block side entry into seating areas. Leave ample space around the island so seated family members do not feel boxed in.
Curved edge profiles are replacing sharp 90-degree corners in modern kitchens. Rounded bullnose or soft radius edges are safer for homes with seniors or young children, significantly reducing injury risks from accidental slips or bumps.
Cantilevered table extensions drop down from the main island to a 30-inch table height. This approach combines traditional kitchen prep areas with low-height seating that accommodates standard dining chairs.
Extra Support and Protecting Cabinets
When does a countertop overhang require extra support? Any stone overhang exceeding 10 inches on 2-centimeter material or 12 inches on 3-centimeter material requires structural support brackets. Solid natural stones like granite or marble will crack or tip without proper steel reinforcement.
Unsupported stone poses a safety risk if a family member leans heavily on the edge to stand up. Adding heavy-duty support brackets keeps stone surfaces secure and protects your cabinet frames.
Hidden Steel Brackets
Flat steel plates screw directly into the top structure of the cabinet base. They extend outward beneath the stone, remaining completely invisible.
Because they require no diagonal braces, hidden brackets eliminate knee-bumping hazards entirely.
Decorative Corbels
Wood or metal L-brackets mount to the exterior cabinet wall. While visually decorative, corbels can block knees or snag clothing if spaced too closely to seating positions.
Support Legs and Posts
Vertical wooden or metal posts extend from the floor up to the underside of the stone. Posts offer strong support for deep overhangs over 18 inches, but they narrow the entryway for feet and walker frames.
Installation Expertise in Lowell
For homeowners planning kitchen upgrades in Massachusetts, professional measurement and material handling are essential.
Choosing a local specialist for Granite Countertop Installation in Lowell ensures heavy stone slabs are properly reinforced and level.
The installation team at SF Marble and Granite evaluates your cabinet framework, calculates weight distribution, and mounts hidden support plates so your seating area remains safe and comfortable for years to come.
Contact SF Marble And Granite Inc
For expert assistance, contact us at sfmarbleandgranite@gmail.com or 978-459-5822. Visit us at 755 Dutton St. Lowell, MA 01851 for quality craftsmanship.
FAQs
How much overhang is standard for countertops?
The standard overhang for countertops typically falls within the range of 1 to 1.5 inches. This measurement ensures a balance between aesthetics and functionality, providing adequate space while maintaining structural integrity.
How much overhang for countertop seating?
The minimum countertop overhang required for seating is generally around 10 to 12 inches. This provides enough space for comfortable seating without compromising on stability or safety.
How much overhang for the countertop bar?
The ideal overhang for a countertop bar typically ranges from 10 to 12 inches. This provides ample space for comfortable seating and allows for practical functionality in your bar area.
How much overhang for a kitchen island without support?
For a kitchen island without support, the recommended overhang typically ranges from 12 to 15 inches. This allows for comfortable seating without the need for additional support brackets.
How much overhang for the countertop island?
The ideal overhang for a countertop island varies based on design preferences and practical considerations. Generally, a countertop island may have an overhang ranging from 12 to 15 inches to accommodate comfortable seating and ensure structural stability.